The Art of Hausa Architecture
Hausa traditional architecture (Ginin Kasa) stands as one of the most sophisticated yet underappreciated indigenous building traditions in West Africa. Spanning thousands of years across Northern Nigeria and Southern Niger Republic, this architectural heritage reflects a profound harmony between human habitation and the Sahelian climate. Master builders transform earth, grasses, and natural binders into structures that breathe with the seasons—keeping interiors naturally cool during blistering heat and warm throughout dry harmattan nights.
The basic living unit, the family compound, is arranged in a deliberate spatial hierarchy deeply shaped by privacy, extended family bonds, and Islamic architectural values. Moving from the monumental entrance vestibule (Zaure) to private inner courtyards, spaces flow in structured stages. Master builders utilize sun-dried conical mud bricks known as 'Tubali', bound with fermented mud plaster (Marmara or Laka) fortified with straw, horsehair, and vegetable fibers. These materials render traditional Hausa architecture entirely sustainable, non-toxic, and climate-resilient.
Hausa traditional architecture, known natively as *Ginin Kasa*, stands as one of the most sophisticated yet underappreciated indigenous building traditions in West Africa. Spanning well over a millennium across Northern Nigeria and Southern Niger Republic, this architectural heritage reflects a profound, calculated harmony between human habitation and the harsh Sahelian climate. Master builders historically transformed raw earth, wild savanna grasses, and organic binders into enduring structures that actively breathe with the seasons—keeping interior chambers naturally cool during blistering pre-monsoon heat and preserving ambient warmth throughout dry, chilly harmattan nights.
Long before modern environmental engineering entered the discourse, Hausa masonry championed a zero-waste, vernacular ethos. The building process begins straight from the surrounding soil. Master builders, or *Magina*, recognize that different strata of clay yield distinct physical properties, carefully blending sticky alluvial clay (*laka*) with coarse sand (*yashi*) to achieve optimum structural density. This relationship with the local topography means every compound rises directly from the earth on which it stands, minimizing ecological disruption while maximizing natural thermal mass.

At the heart of Hausa structural engineering is the *tubali*, a distinct conical or pear-shaped sun-dried mud brick. Unlike modern rectangular bricks shaped within rigid wooden molds, authentic *tubali* are shaped entirely by hand, retaining an organic taper that masons interlock in alternating courses. Laid in thick beds of mortar, these conical units create multi-layered, load-bearing walls that can easily measure up to a meter in thickness at the base. This tapering geometry efficiently distributes gravitational loads downward, allowing massive multistory mud palaces and city walls to endure for generations without modern reinforcement.
The mortar and plastering systems used to seal these earthen cores represent a triumph of indigenous material science. Traditional masons fortify raw mud with chopped straw, chaff (*tsaki*), animal hair, and fermented vegetable infusions. Plaster mixtures often incorporate *makuba*, an astringent, tannin-rich liquid extracted from boiled locust bean pods (*dorawa*), or residue from historic dye pits (*katsi*). When kneaded and applied over mud walls, this concoction cures into a remarkably resilient, water-repellent shell capable of withstanding the torrential downpours of the northern rainy season.
Spatially, the traditional Hausa residential compound (*gida*) is designed around a strictly ordered hierarchy of spaces that balances communal warmth with profound domestic privacy. Reflecting extended family kinship systems and Islamic social customs, the compound establishes distinct thresholds between public life, semiprivate entertaining areas, and sacred private family domestic zones. This transition is not accidental; every wall, doorframe, and courtyard angle is deliberately oriented to protect visual privacy within the home while providing generous hospitality to arriving visitors.
Serving as the essential threshold to every residence is the *zaure*, the primary entrance vestibule. The *zaure* acts as an architectural buffer and meeting ground. It is here that the head of the household receives casual visitors, conducts everyday business transactions, and hosts neighbors without compromising the privacy of the inner courtyards. For larger aristocratic compounds, multiple consecutive entrance halls—such as the *soro*—serve as progressive security layers and reception halls, each marked by intricate doorways, built-in mud benches (*dakali*), and atmospheric shadows.
Beyond the *zaure* lies the expansive inner courtyard, or *cikin gida*, which functions as the beating heart of the family unit. Framed by open skies, the courtyard is partitioned into individual quarters for wives, children, and extended family members. Here, shade trees, clay water pots (*tulu*), and grain storage bins (*rumbu*) create an intimate microclimate. The courtyard serves as a shared arena for food preparation, evening storytelling, craftwork, and children's games, illustrating how spatial layouts can strengthen social cohesion and ancestral values.
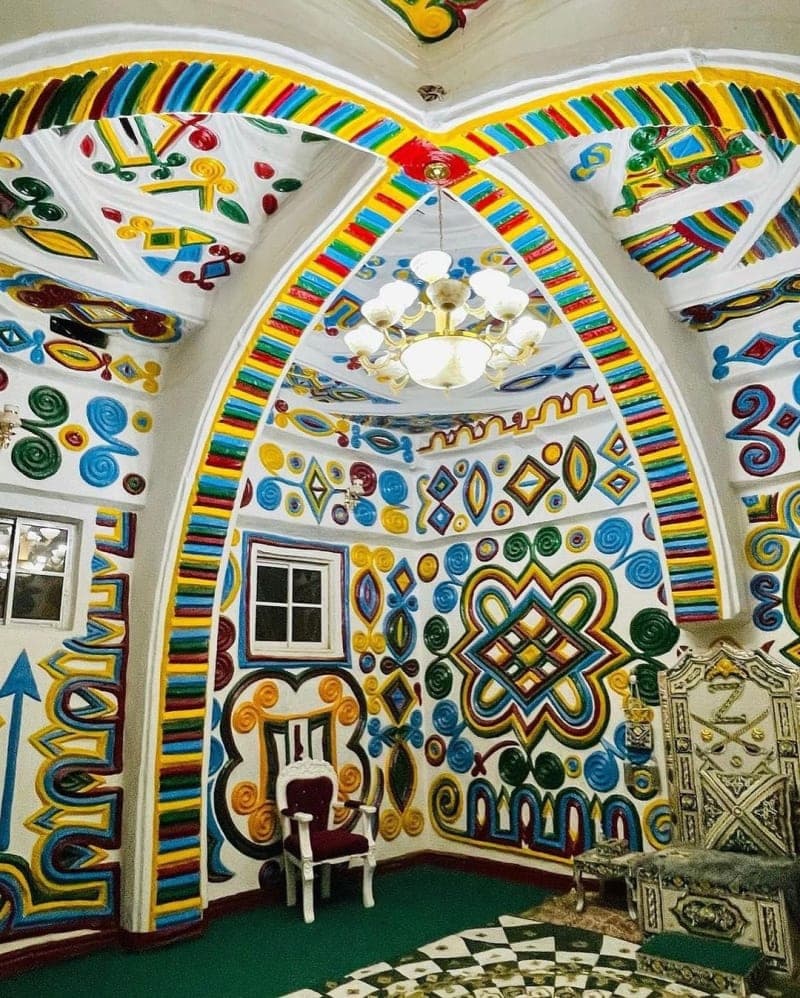
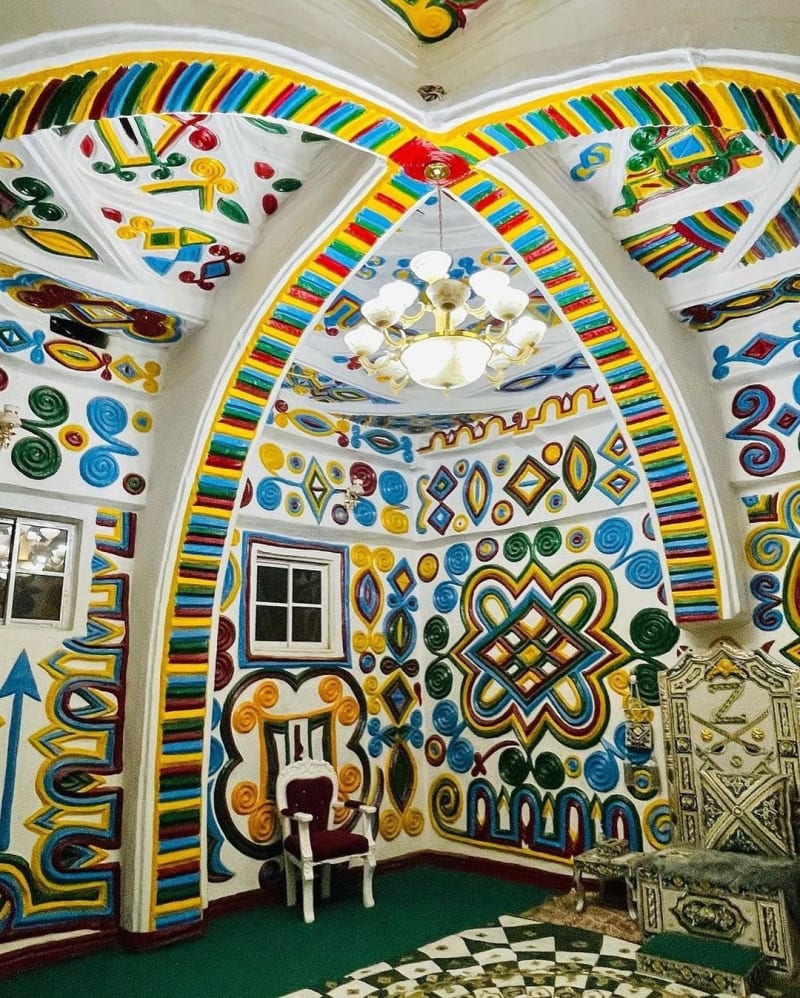
The crowning structural achievement of Hausa masonry is undeniably its historic vaulted roofing and arch systems, known as *daurin guga*. Overcoming the tensile limitations of ordinary mud, ancient master builders invented a method to span wide ceremonial rooms without using center support columns. By constructing cantilevered, intersecting corbel arches that curve gracefully upward like the rib cage of a vessel, the *magina* demonstrated an extraordinary intuitive grasp of geometry, compressive forces, and spatial aesthetics.
These majestic arches are supported internally by *azara*, structural timbers cut from the trunk of the male Palmyra palm (*deleb palm*). *Azara* is an extraordinary building material: dense, fibrous, naturally water-resistant, and impervious to termites and dry rot. Masons lay split *azara* beams within the mud mortar in overlapping, bracketed layers, using them as internal skeletons for the curving vaults. The resulting ceilings, often left exposed or coated in textured clay plaster, lend historic mosques and royal chambers an imposing, cathedral-like dignity.
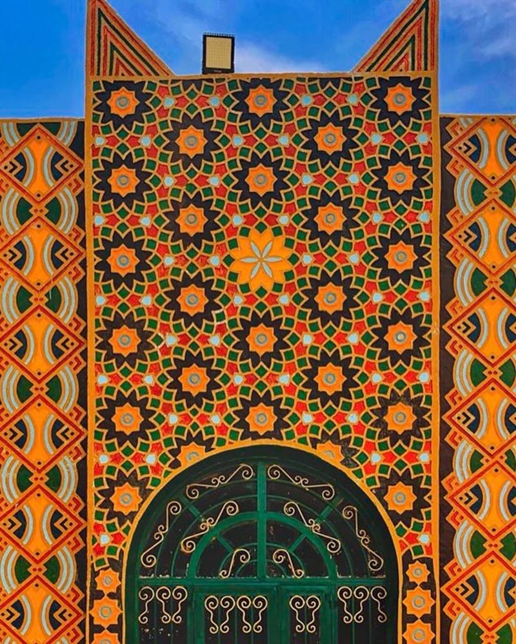
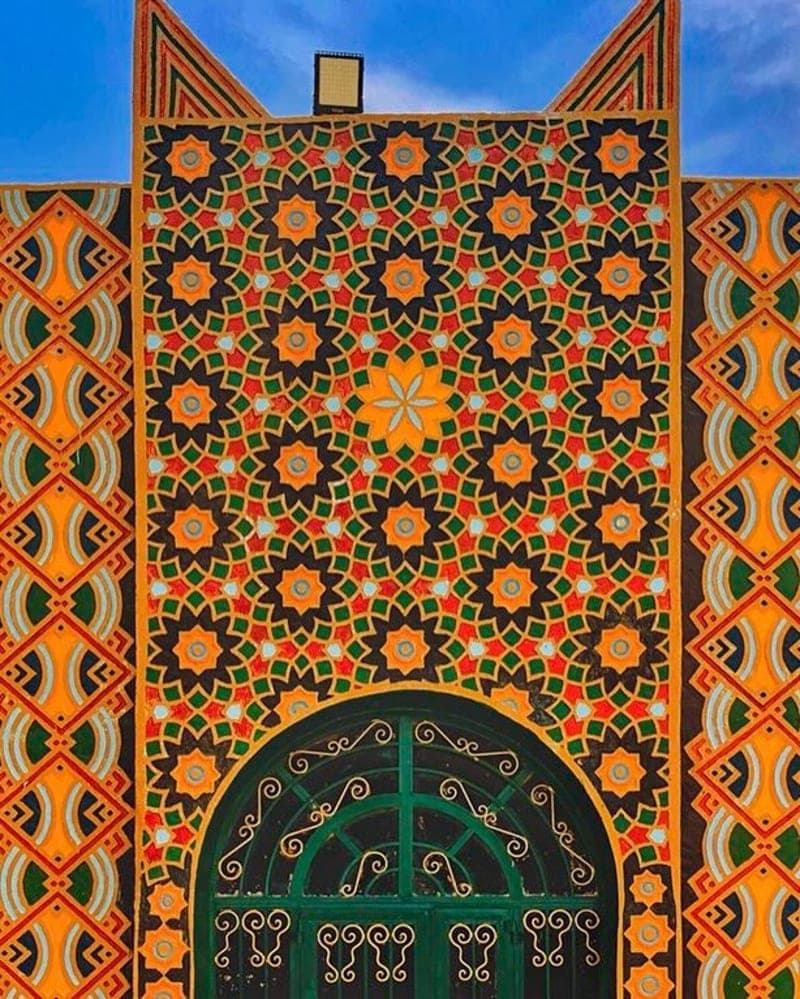
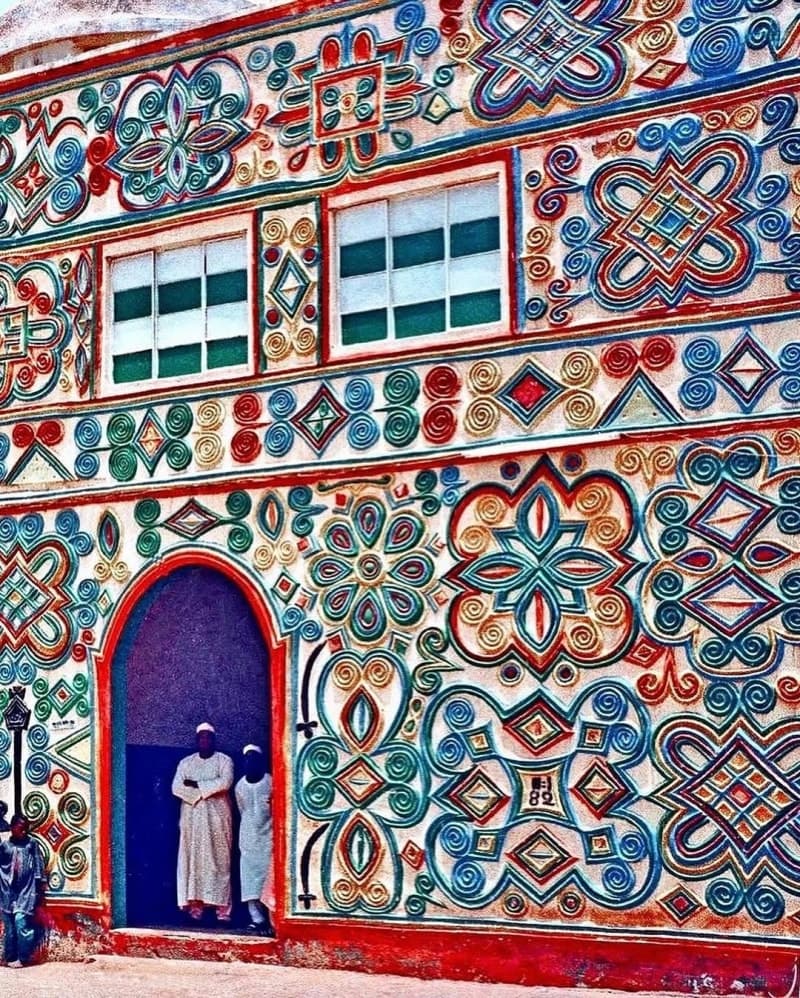
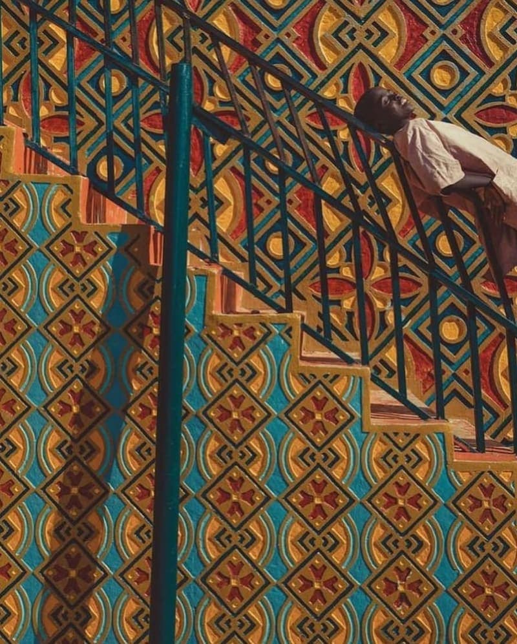
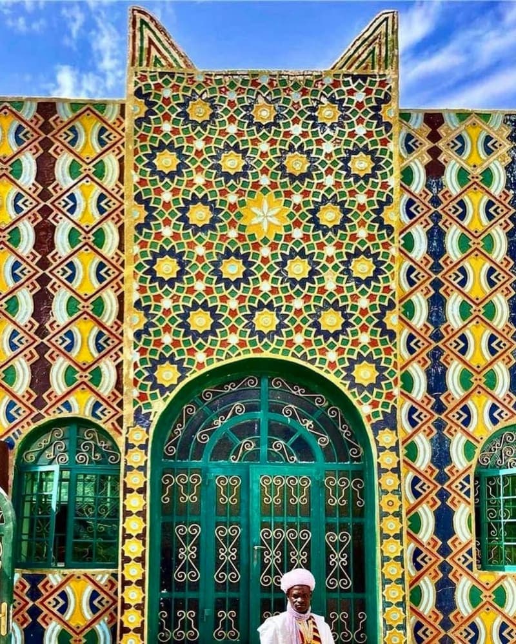
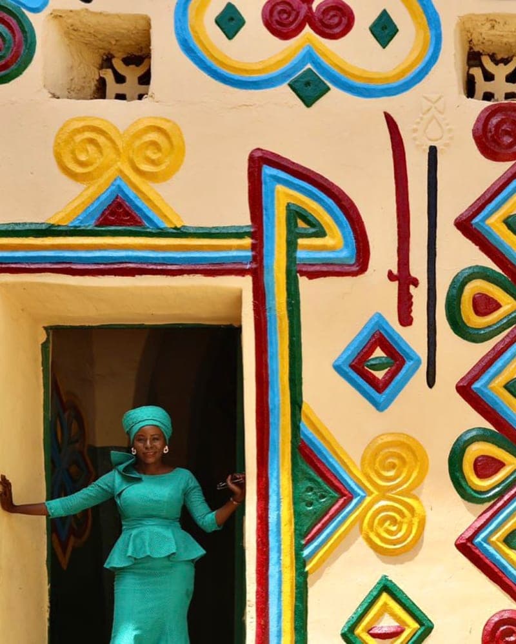
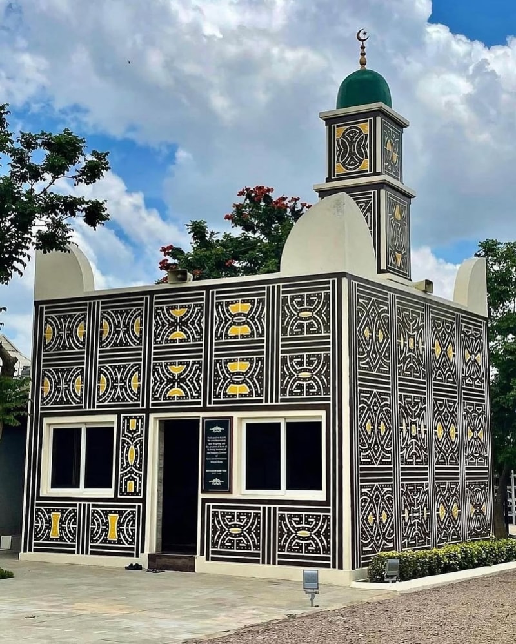
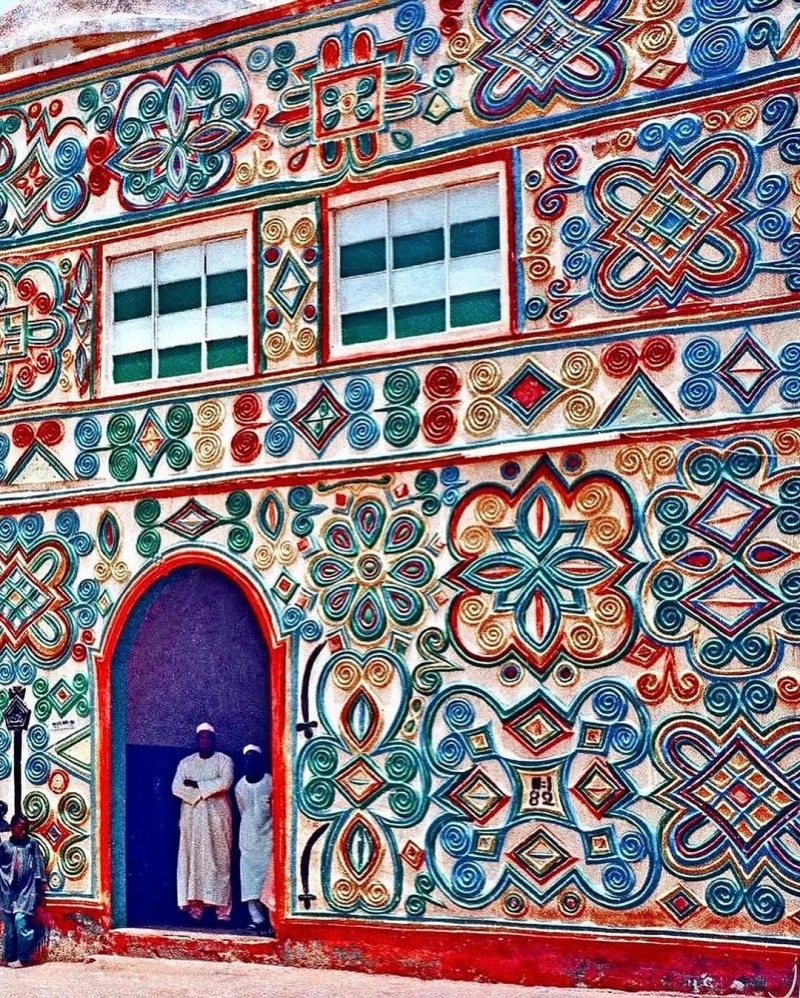
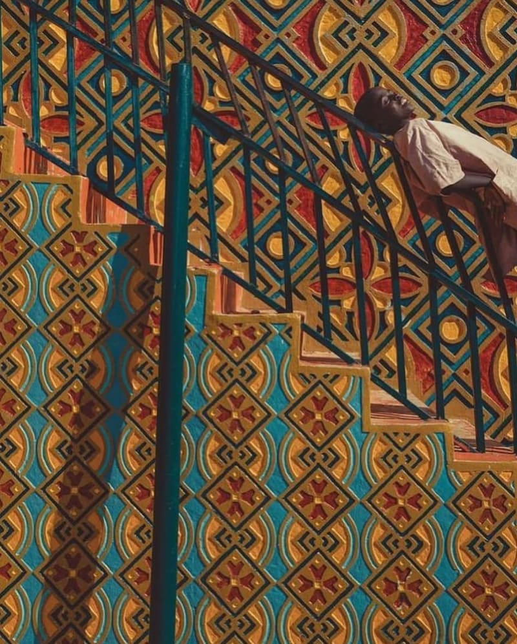
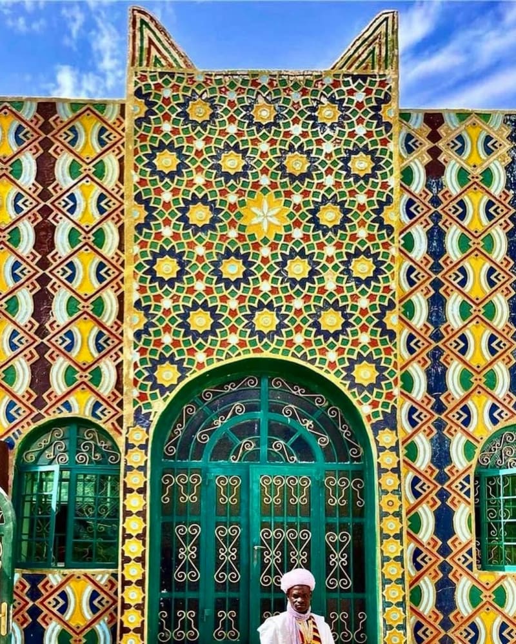
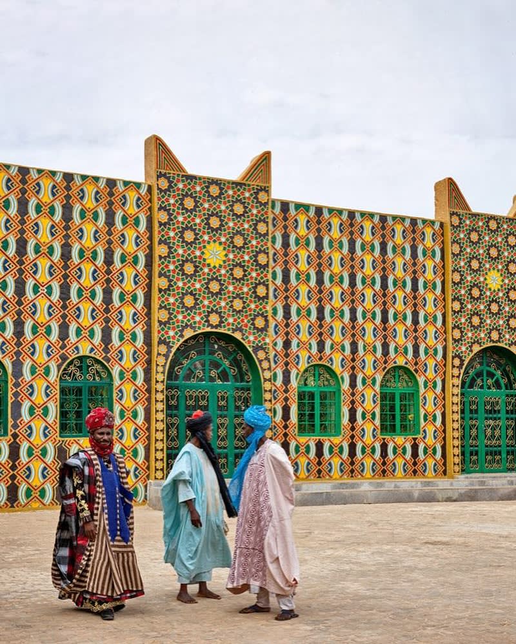
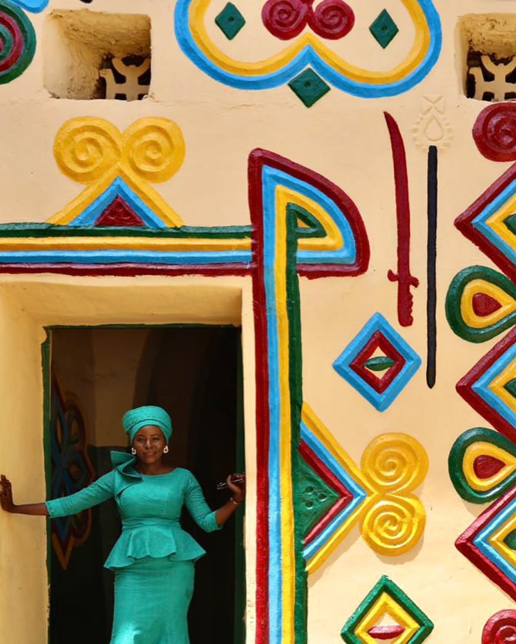
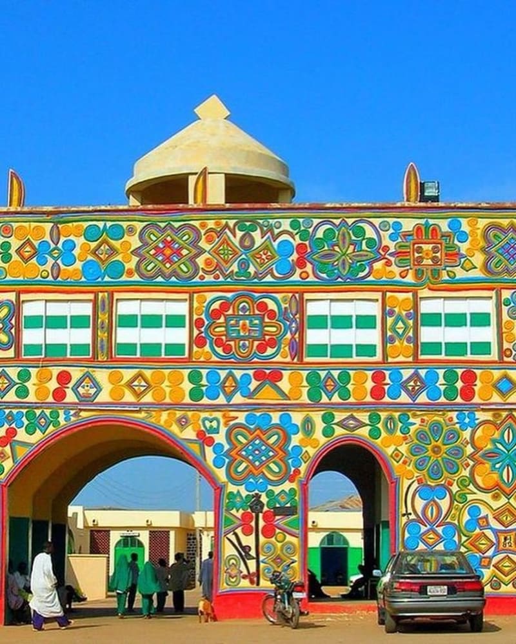
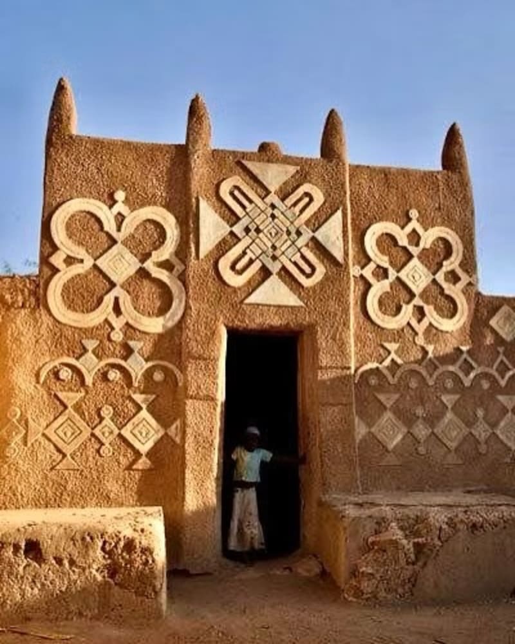
Equally renowned as its structural engineering is the art of external and internal surface embellishment, celebrated as *zanen gida*. The exterior facades of aristocratic residences, emirate palaces, and monumental city gates serve as expansive architectural canvases. Traditional plasterers sketch relief designs directly onto the damp finish plaster using their bare hands, wooden spatulas, and trowels. Working freehand without stencils, these master decorators execute intricate, symmetrical motifs with remarkable fluidity and spatial precision.
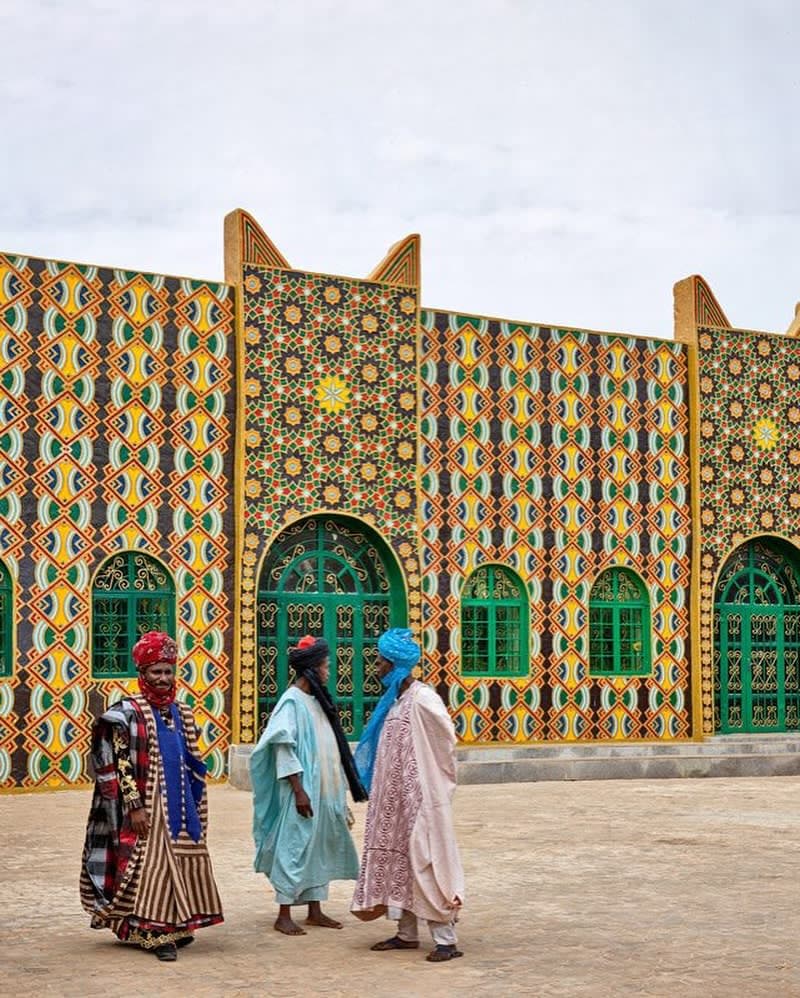
These relief patterns are rich in cultural meaning and visual iconography. Builders incorporate a multifaceted vocabulary of symbols, ranging from classical Islamic arabesques, interlaced geometric strapwork, and Quranic calligraphy to ancestral Hausa talismans. Prominently featured is the *Dagin Arewa* (the Northern Knot), an interlocking geometric symbol that evokes unity, historical endurance, and regional identity. In more modern historic periods, builders also integrated everyday contemporary objects into these reliefs—such as clocks, bicycles, swords, and train motifs—documenting the visual history of the region directly on palace walls.
Complementing the bas-relief carvings is the architectural use of *pinnacles*, known natively as *zankwaye*. These horn-like or flame-shaped clay spires punctuate the parapets and corners of flat-roofed compounds and historic city walls. While *zankwaye* originally served functional purposes—such as providing structural counterweights, acting as anchors for scaffolding ropes during seasonal replastering, and directing rainwater away from walls—they quickly evolved into powerful status symbols that convey authority, protection, and spiritual balance across the cityscape.
Historically, this architectural tradition was sustained by tightly knit guilds of master builders (*masu gini*). Guild membership was largely hereditary, passing down from father to son across generations. An apprentice began as an adolescent laborer, hauling mud, kneading clay mixes with his feet, and shaping sun-dried bricks while observing the precise movements of senior masons. This oral and tactile system ensured that structural wisdom, local soil science, and decorative formulas were transferred continuously without formal technical manuals.
Despite its enduring beauty and climatic suitability, traditional Hausa architecture faces unprecedented threats in the modern era. The influx of imported materials—most notably ordinary Portland cement and corrugated zinc roofing—has driven a sweeping shift toward Westernized building styles. Many homeowners view earthen architecture through an outdated lens as fragile or rustic, tearing down historic clay homes in favor of concrete blocks that trap intense tropical heat, consume high cooling energy, and lack the organic soul of indigenous vernacular buildings.
Yet, as contemporary designers and climate scientists increasingly turn toward sustainable, low-carbon building alternatives, the lessons of *Ginin Kasa* are more relevant than ever. Preserved masterpieces like the Gidan Rumfa (Emir's Palace in Kano), the ancient city gates, and historic mosques in Zaria and Katsina prove that mud masonry can endure for centuries when lovingly maintained. Celebrating and reviving Hausa earth architecture is far more than a preservation of the past; it is an active restoration of African technological sovereignty, environmental balance, and living architectural memory.
“The earth does not decay if you treat it with respect; a house shaped by hands and sun breathes with those who dwell within it.”
Roots & Origins
Rooted in early Hausa city-states such as Kano, Katsina, Zaria, and Gobir, Hausa earth architecture developed over a millennium along trans-Saharan trading routes. As Islam became integral to the Sahel, indigenous earthen techniques fused with North African and Islamic geometric styles, producing the distinct Sudano-Sahelian vernacular seen in historic city walls (Ganuwa), royal palaces, and congregational mosques.
In contemporary decades, rapid urbanization and the prestige attached to imported cement and corrugated iron have marginalized indigenous earth building. Many historic clay structures have been demolished or coated with cement, causing moisture entrapment and gradual structural decay, while the generational master mason guilds face dwindling apprentice numbers.
Cultural Significance
Traditional Hausa architecture is a monumental benchmark of indigenous engineering, thermal thermodynamics, and artistic expression. It demonstrates that completely non-toxic, 100% biodegradable materials can yield multi-generational, monumental public buildings.
The exterior wall engravings (Zanen Gida) serve as visual archives of Northern identity, blending Islamic iconography, decorative cosmology, and guild pride. Preserving this building knowledge provides vital blueprints for contemporary sustainable architecture and climate adaptation across the African continent.
Quick Facts
Region
Northern Nigeria & Southern Niger
Category
Heritage Craft
Production Timeline
Construction: 1–3 months depending on compound scale and drying cycles
Traditional Tools
- Tubali (conical sun-dried mud bricks)"
- Azara (termite-resistant Palmyra palm wood beams)
- Makuba (locust bean pod extract used for waterproofing plaster)"
- "Laka & Tsaki (fine clay mud and sand mixture)
- Straw and husks (chaff binder for tensile strength)" Engraving trowels and shaping wooden spatulas
Are you an artisan or heritage advocate?
Want to preserve a traditional craft?

Usman Adamu Haruna
Curator
“A proud contributor documenting this heritage.”
Submitted 10/11/2026
Visual Legacy
Ratings & Reviews
Community feedback from travelers and explorers.